Navigating the intricate world of architecture demands precision and foresight. In 2026, maps for architecture are no longer just static blueprints; they are dynamic, data-rich portals essential for every stage of project development. From initial site analysis and urban planning to environmental impact assessments and client presentations, advanced mapping technologies like GIS and BIM integration are transforming how architects conceptualize and execute designs. This evolving landscape of digital cartography offers unparalleled insights into topography, infrastructure, zoning regulations, and community demographics. Understanding how to leverage these powerful tools is crucial for Gen Z and millennial architects seeking to innovate and deliver sustainable, contextually sensitive solutions. Explore the trending applications and navigational strategies for integrating cutting-edge maps into your architectural practice, ensuring your projects are grounded in robust spatial intelligence and visual clarity. This guide helps you navigate the best resources and techniques.
- What is the role of GIS in modern architectural design?
GIS (Geographic Information Systems) integrates spatial data, enabling architects to analyze site conditions, environmental factors, and urban contexts for informed design decisions and sustainable outcomes. - How do architects use high-definition maps for site analysis?
Architects use HD maps to evaluate topography, vegetation, existing structures, and utilities. This precision data aids in optimizing building placement, drainage, and landscape integration for new projects. - What are the best digital mapping tools for architectural visualization?
Tools like Google Earth Pro, ArcGIS, QGIS, and specialized LiDAR scanning services offer robust functionalities for creating detailed 2D and 3D architectural site visualizations and models. - Can maps assist in urban planning and development for architects?
Absolutely. Maps provide critical data on zoning, demographics, traffic patterns, and infrastructure, empowering architects to design projects that are integrated seamlessly into the urban fabric. - Where can I access real-time map data for architectural projects?
Real-time data can be accessed through services like Esri’s ArcGIS Online, local government open data portals, and specialized APIs that provide live updates on traffic, weather, and public transit. - How do BIM and maps integrate for architectural workflow efficiency?
BIM (Building Information Modeling) integrates with maps to provide a comprehensive spatial context for building models, improving site coordination, clash detection, and overall project efficiency from concept to construction. - What are common challenges when using maps for architectural design?
Challenges include data accuracy inconsistencies, varying data formats, the steep learning curve for advanced GIS software, and ensuring privacy when utilizing sensitive spatial data in public projects.
Hey architects and design enthusiasts! Ever wonder how to get that perfect site context or nail your urban design without endless fieldwork? It all comes down to mastering maps. In today's fast-paced architectural world, leveraging the right mapping tools is non-negotiable. Whether you're a student or a seasoned pro, understanding how to utilize maps for architecture can literally redefine your project outcomes.
Frequently Asked Questions
Where can architects find the best local maps for initial site analysis?
For the most detailed local maps, check government cadastral offices and specialized mapping services like GeoData Solutions in major US metros. Online platforms such as Google Earth Pro also offer robust imagery.
How can Local MAPs improve architectural project visualization and client presentations?
Utilize your preferred mobile Maps app for quick site visits and context verification. Integrate high-resolution satellite imagery and 3D models from these platforms directly into your presentations for stunning, realistic client experiences.
What are the best times to acquire aerial imagery for a new architectural project?
Aim for clear, sunny days with minimal cloud cover, typically during early morning or late afternoon, to avoid harsh shadows and glare. This provides optimal conditions for accurate data capture and imagery for your maps.
Quick Local Guide to Architectural Mapping Resources
- GeoSpatial Inc. - Downtown / Market St
- UrbanMetrics Data - University District / 5th Ave
- SitePlan Solutions - Midtown / Park Ave
- Digital Terrain Mapping - Innovation Hub / Tech Blvd
All maps focus on "map for architecture"
Maps for architecture are essential for site analysis, urban planning, and design visualization. Digital mapping tools, GIS, and BIM integration enhance project precision and context. Leveraging advanced cartography is vital for modern architects to create innovative and sustainable designs, providing critical spatial data for every project phase.
34


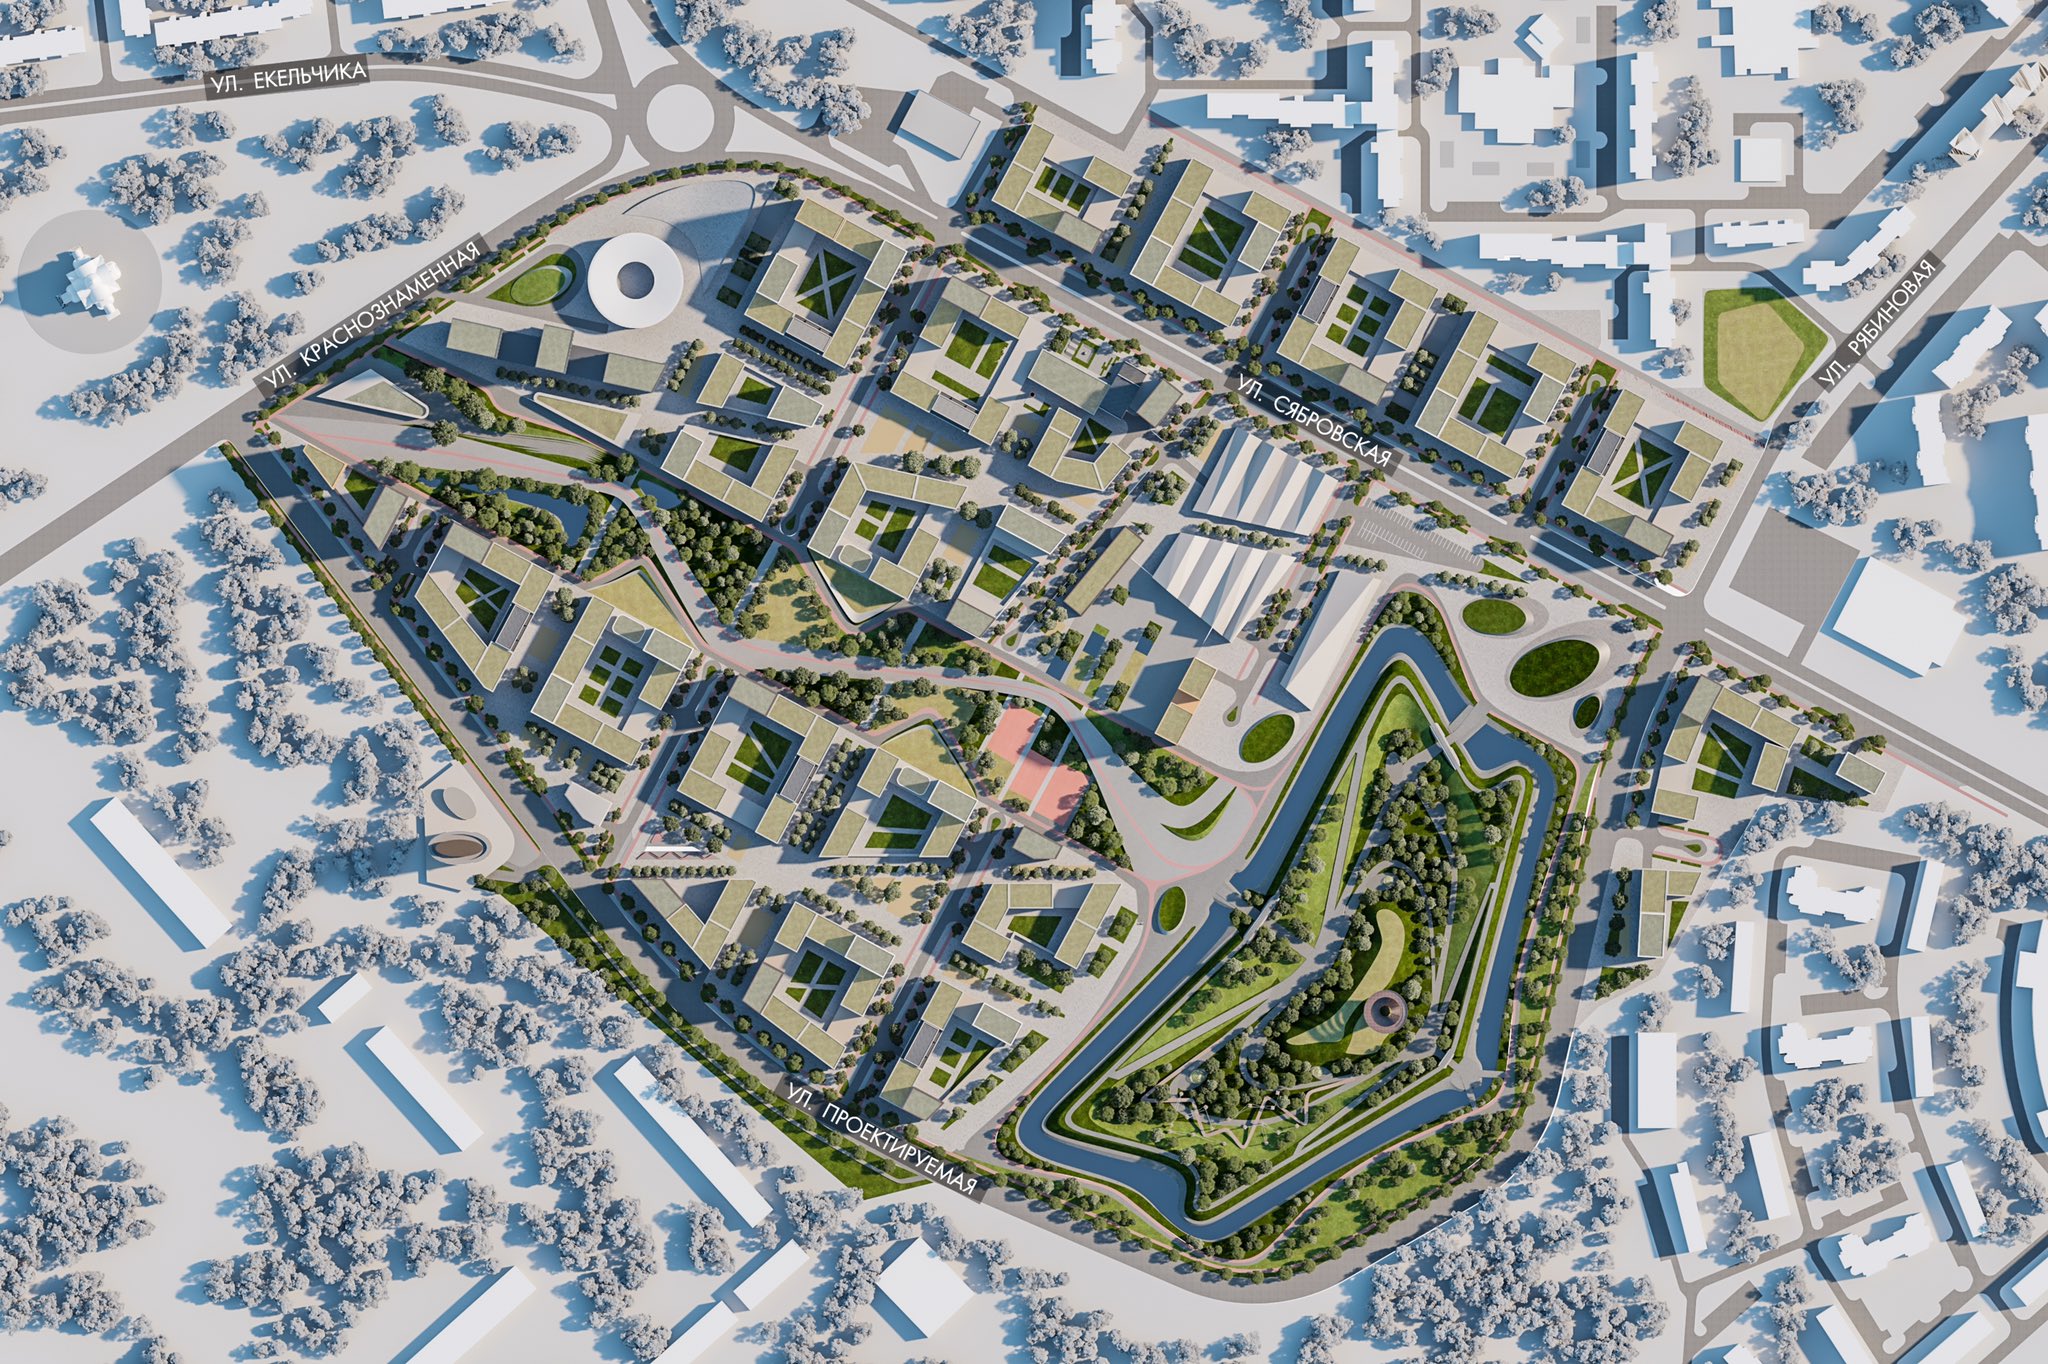

Design Your 2026 Success Map Londonderry NH At Granite State South Rimg W860 H814 Dc193146 Gmir . 10 Must See Openings Of 2026 Hypebeast Https Image 2026 01 05 Most Notable Projects Completing 2026 List 7 . Site Analysis Mapping Collage . Top 14 Design Software In 2026 Urban Design Software . Amazing 2026 Wall Calendar Calendars Com Ed8a62e9 90a7 4b66 B8f5



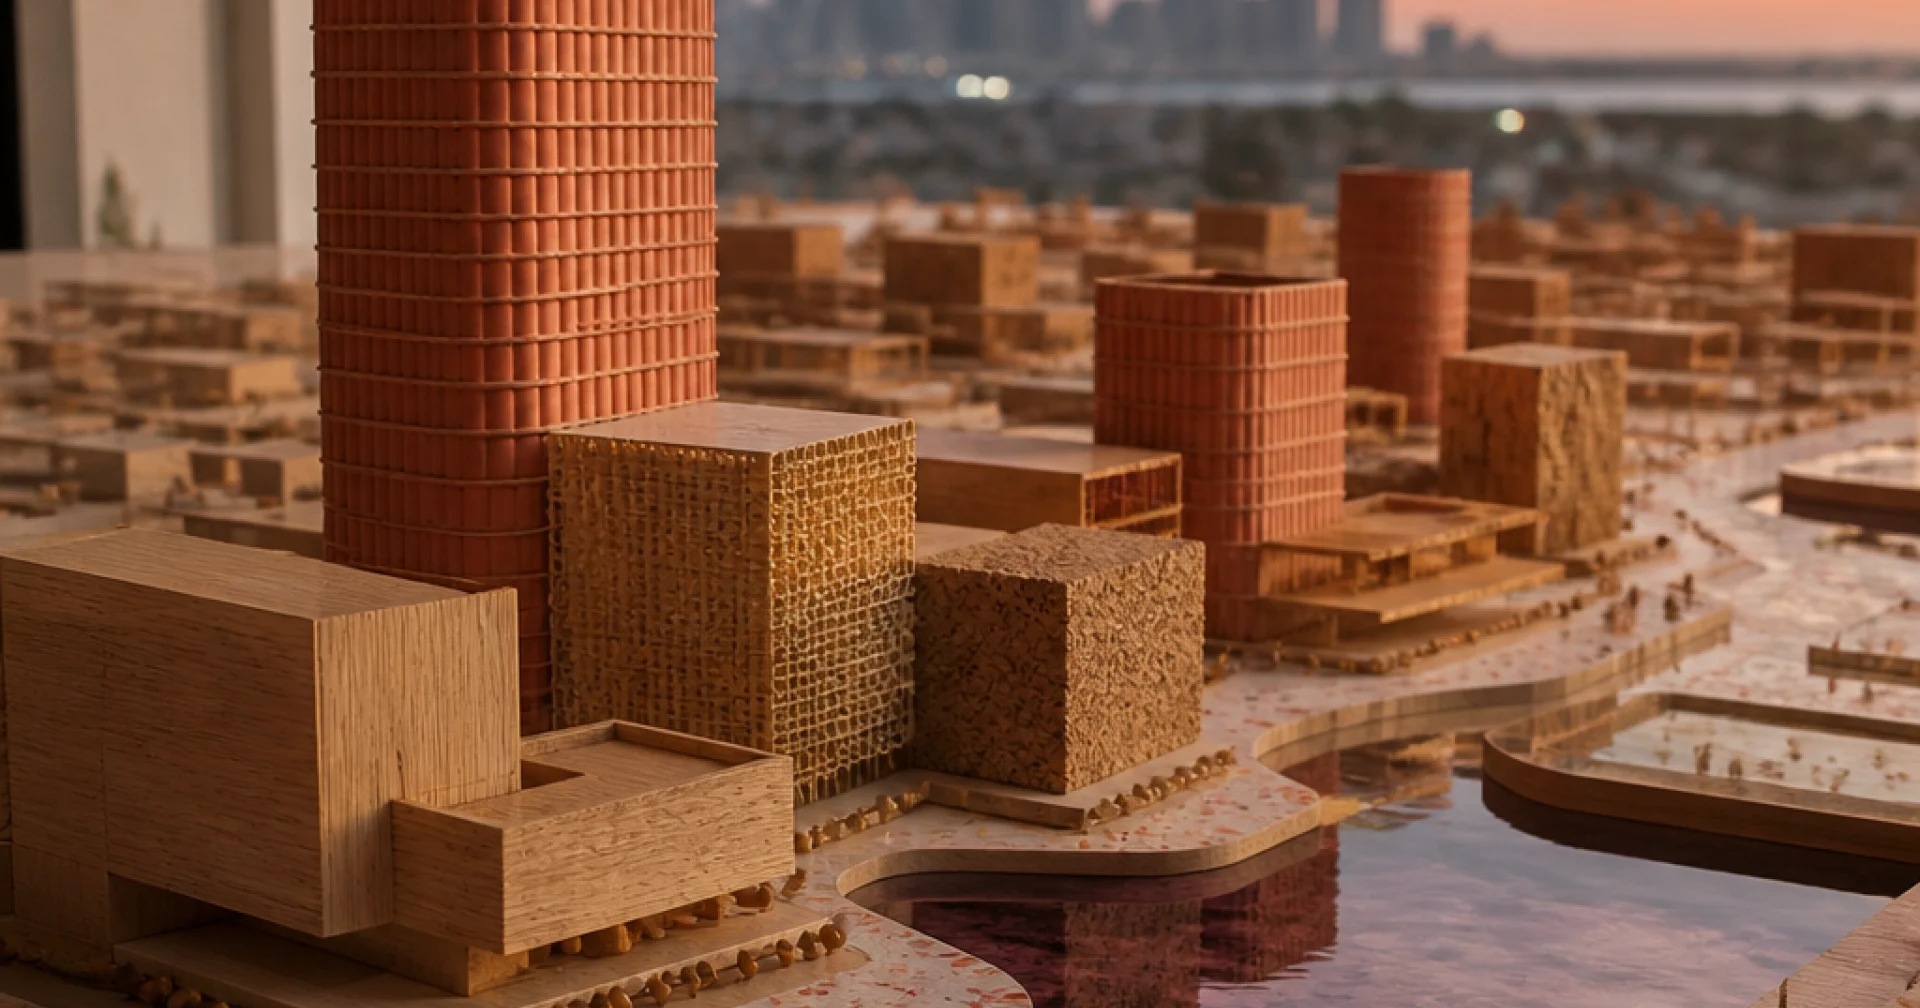
Autodesk Revit 2026 Basics Book SDC 9l0r9vx6zv . Autodesk Revit 2026 Certified Exam Study Im6jiwq1bf . NSS Gerard K O Neill Space Settlement Contest 2026 2026 NY Design Awards.webp. Technical Drawing 101 With AutoCAD 2026 Book SDC 552ezkczd3 . New Marvels How 2026s Hotel Pipeline Is Redrawing The Map Of Hospitality Og.webp


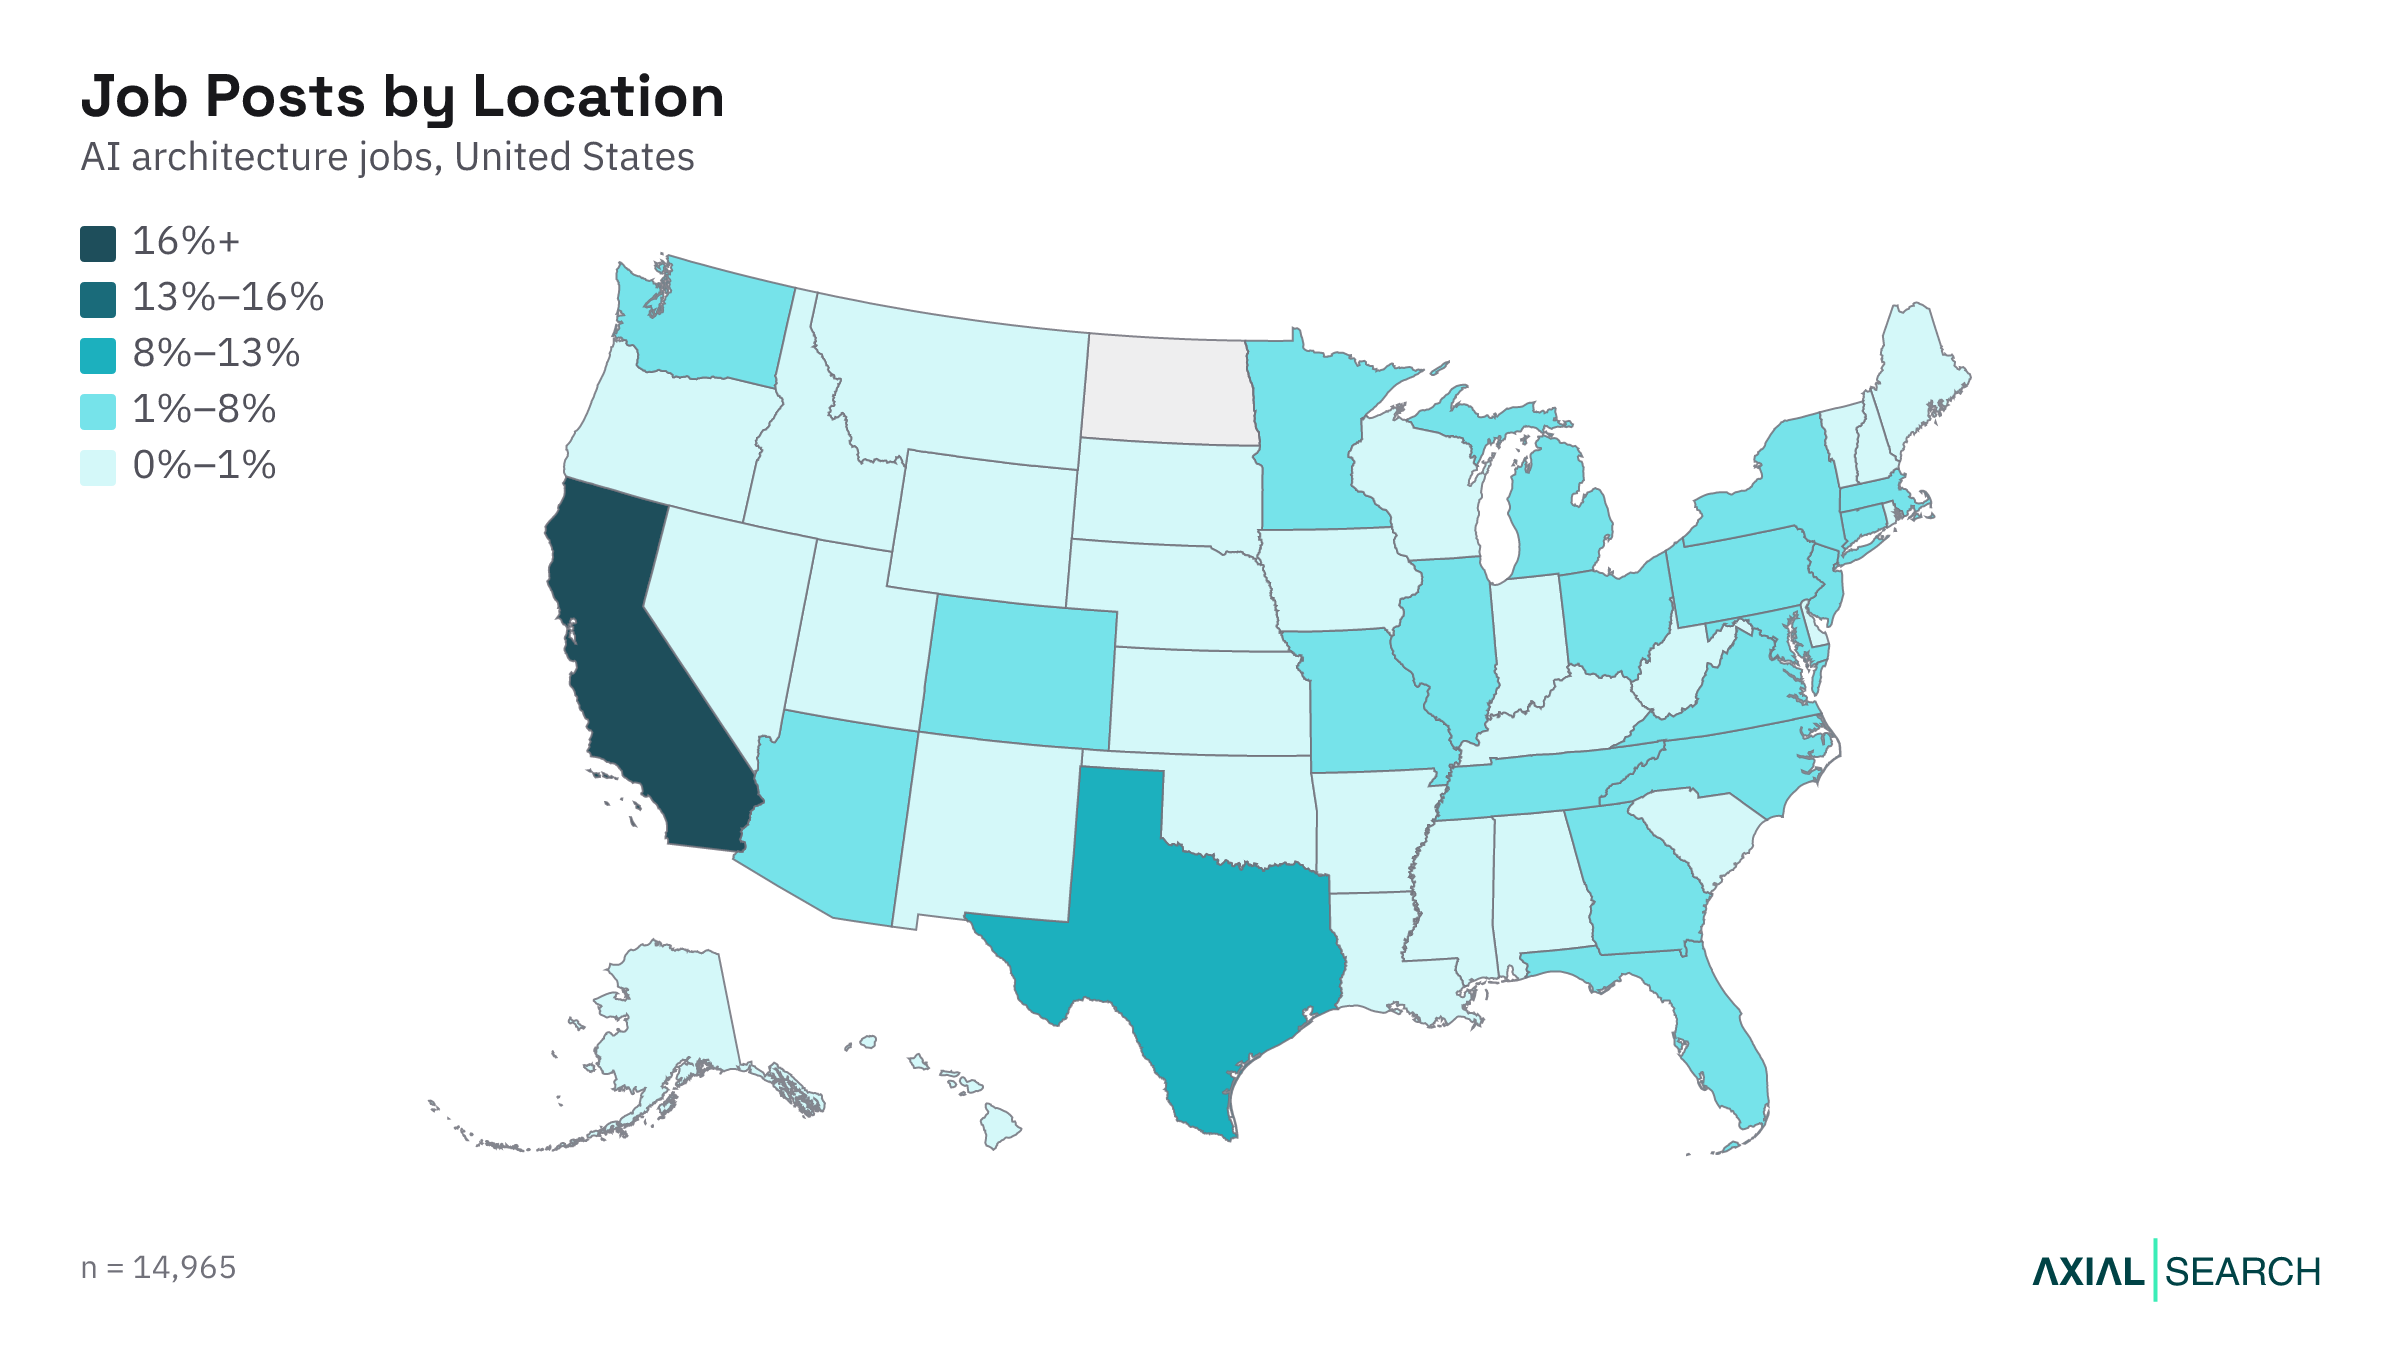

Paveldo Dienos 2026 M Cit De L Dirbtuv S Ir Vaizdo 771586 Visuels Musee Et Monument Cite De L . World Map And Year 2026 Of The World Map With The Year 1000 F 1754974276 . World Congress Of Architects 2026 . AI Hiring In 2026 Demand Employers And Cities Ai Job Demand Jobs By State . New Skyscrapers In New York Full Guide NYC MAP COM DSC 9949 2048x1365 1


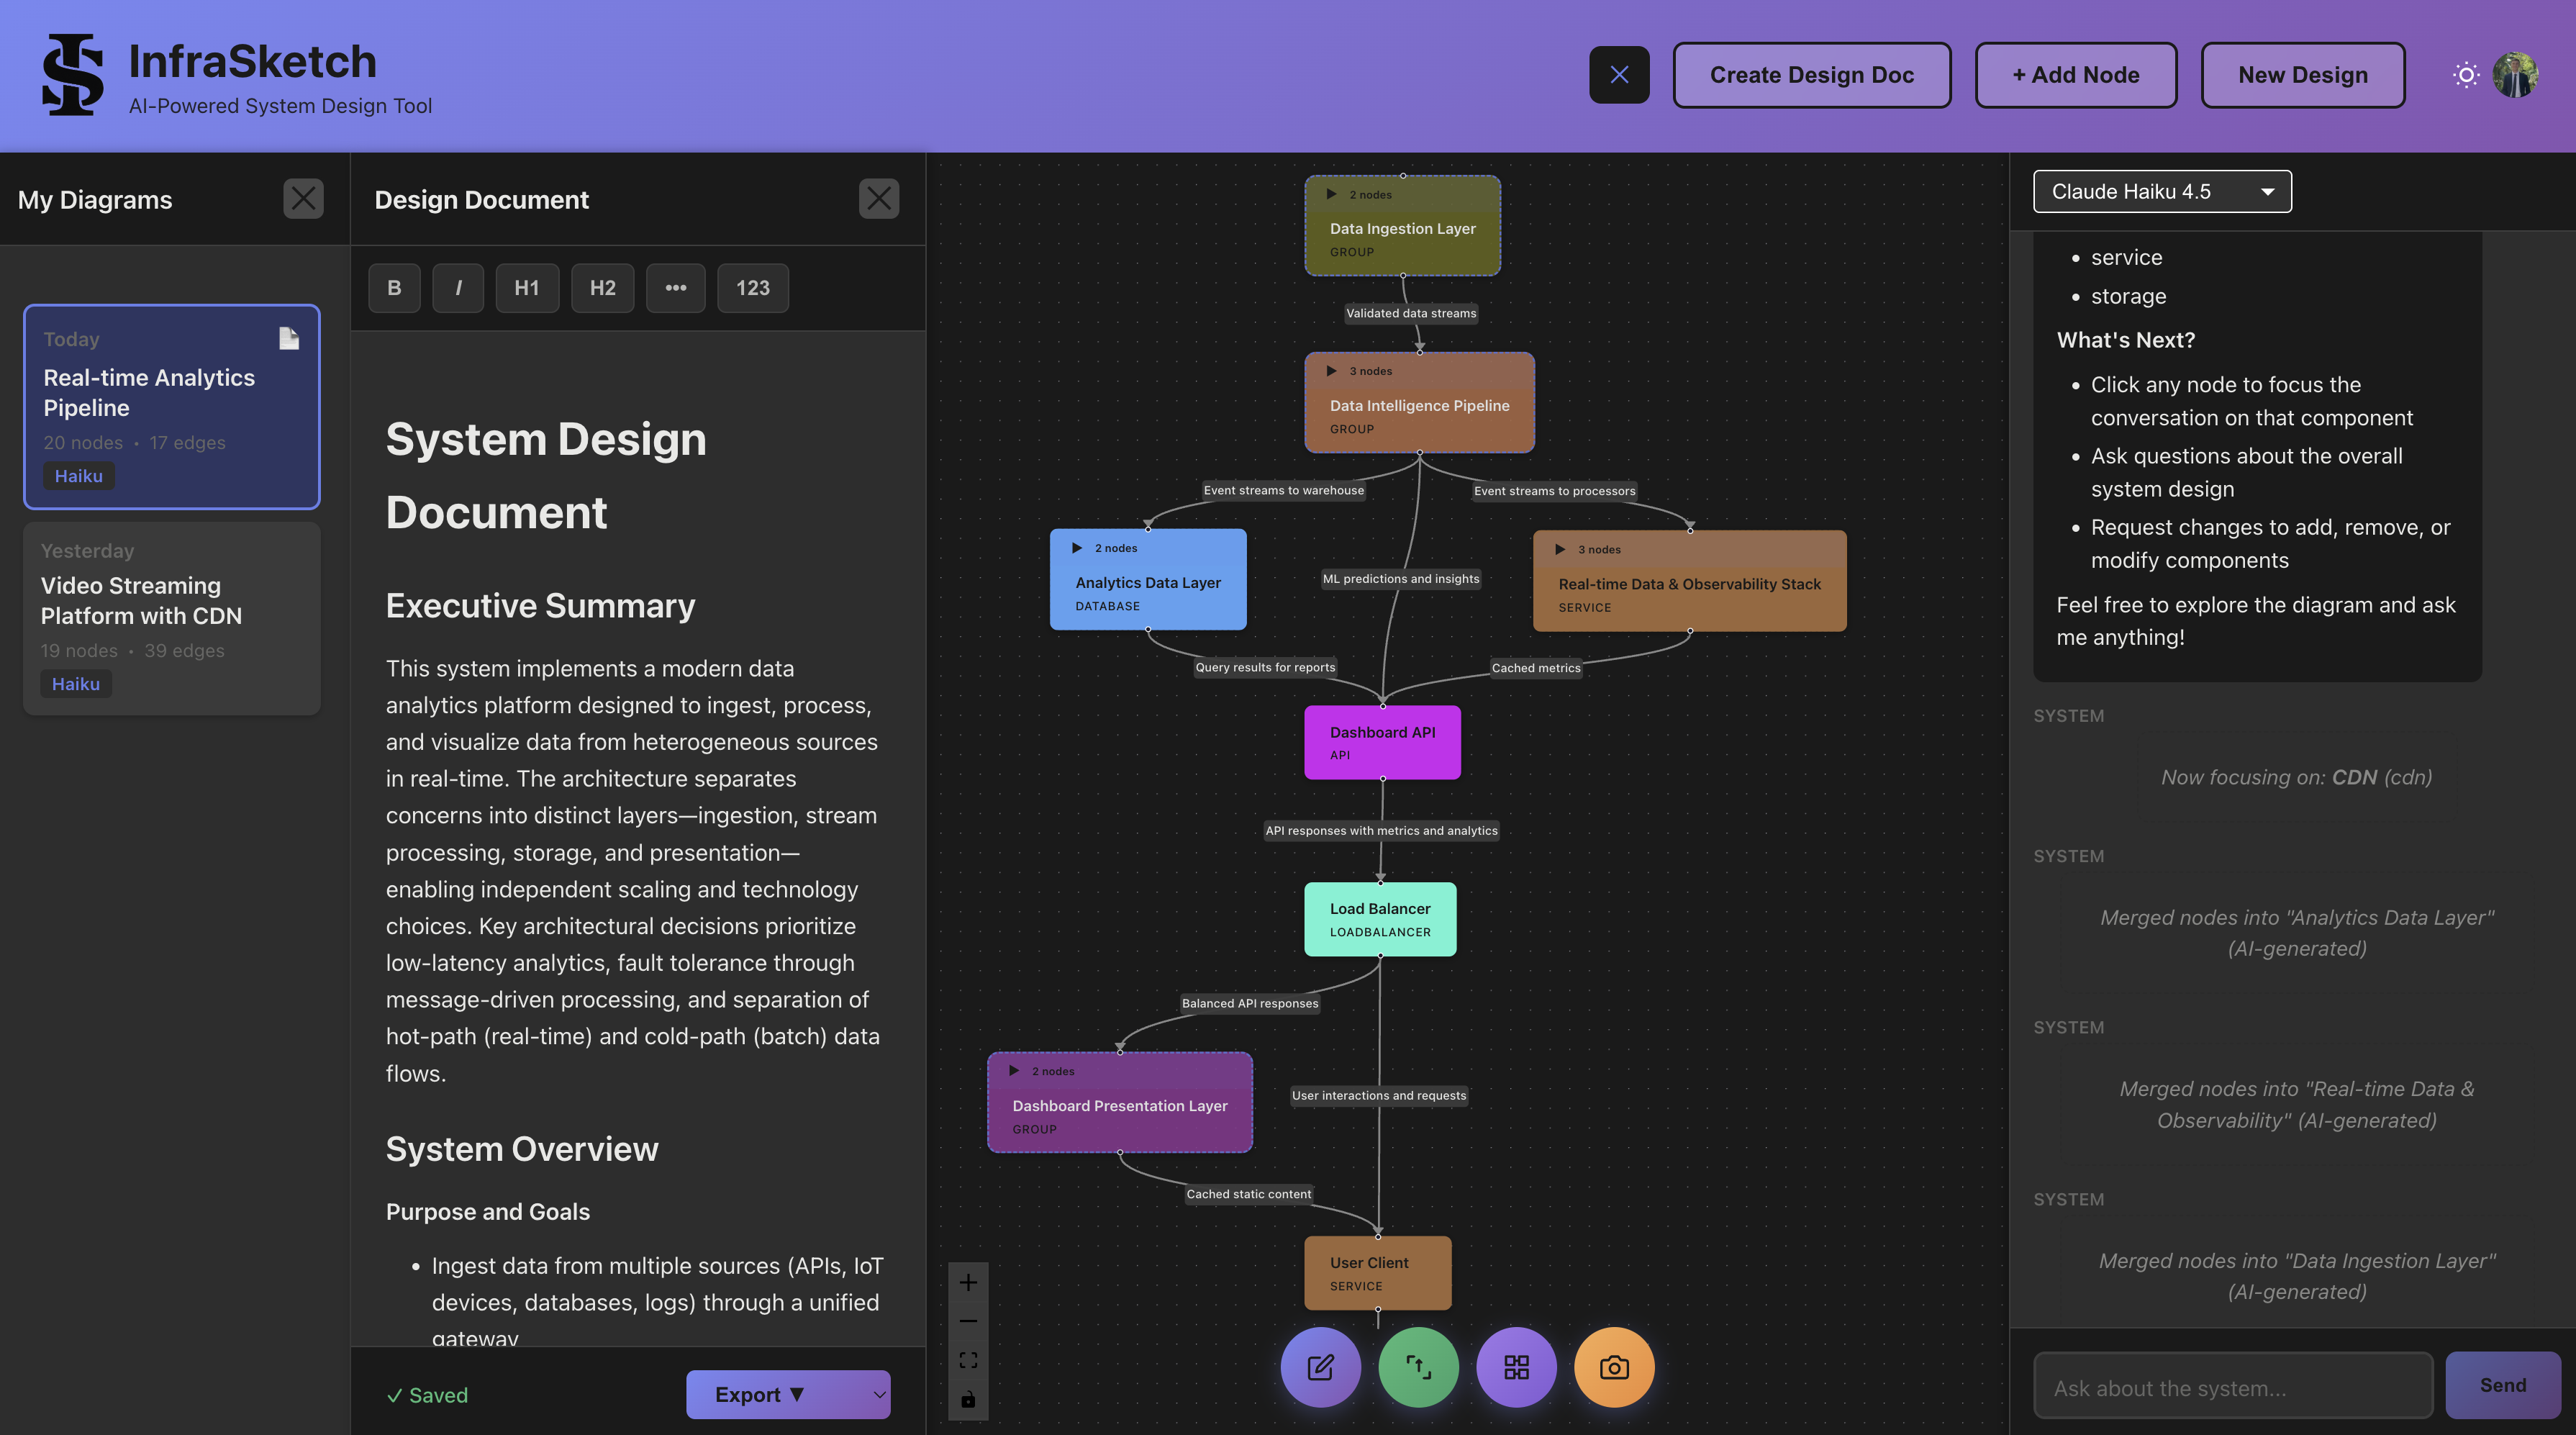


2026 New Year Background Design Numbers For New Year 2026 2026 New Year Background Design Numbers For New Year 2026 Silhouette Of To Welcome The New Year Large Numbers In With Blue Shades For New Year 2026 Vector . Scalable Patterns 2026 Design Guide Software Scalable Patterns Design Guide 2026 . Best Cloud Diagram Tools 2026 7 Tools Compared Full App With Design Doc . Experience The 2026 World Cup In An RV Road Trip Guide Map Of 2026 World Cup Locations 1024x812 . NEU Autodesk AutoCAD 2026 G Nstig Kaufen It Nerd24
-(1)-(1)-(1)-(1)-(1)-(1)-(1)-(1)-(1)-(1)-(1)-(1)-(1)-(1)-(1).jpg)

10 Trends That Will Shape The Future Of Design In 2026 Untitled Design (24) (1) (1) (1) (1) (1) (1) (1) (1) (1) (1) (1) (1) (1) (1) (1) . Year 2026 World Map A 3D Of The Year 2026 On A Map Of The World 1000 F 1754974386 . Image Maps Simplified How Do They Work For You 2026 Esri Press Wall Calendar 454 . 152 Europe Map 2026 Stock Photos Free Royalty Free Stock Photos Creative Display Using Wooden Blocks Map Europe Parts Asia Creative Display Using Wooden Blocks Map 419727777 . World Map On Blue Night Sky With New Year 2026 Fireworks Stock Photo World Map On Blue Night Sky With New Year 2026 Fireworks 3DBPXXN



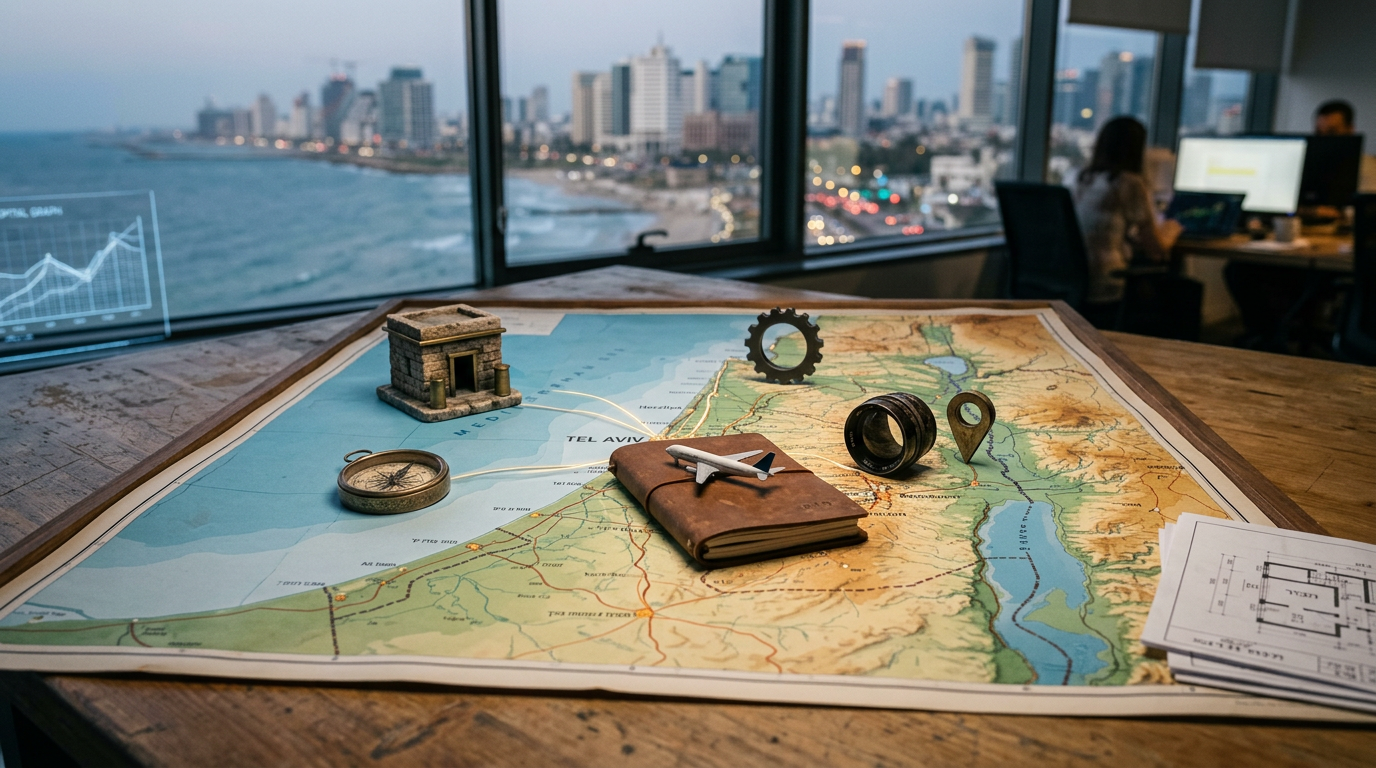
The Top Events Of 2026 Which Are Next Year S Musts D5 General 4.5 1 768x961 . The 5 Most Anticipated Projects Of 2026 Futura Sciences ChatGPT Image 4 Janv. 2026 16 10 54 . Europe Map With 2026 Year A 3D Render Of Europe With The Year 2026 1000 F 1754972348 . Living Luxe Design Show 2026 Azure Magazine Azure Magazine Azure 2026 RAIC Conference On Event Thumbnail . The Foreign Capital Map Blackstone A16z Sequoia Insight Bessemer The Foreign Capital Map Blackstone A16z Sequoia Insight Bessemer In Israel




DeepSeek V4 API Review 2026 Flash Vs Pro Guide Deepseek V4 . Autodesk AutoCAD Map 3D 2026 For Windows Digit Monitor Autodesk Autocad Map 3d 2026 Windows . The New Oil Order How Geopolitics Rewrote The Global Energy Map In 2026 Global Payments 1920x1024 . Business Process Frameworks Best Practices Business Process Article